

BEDS3
BATHS1 full 1 partial
SQUARE FEET2,076
MLS#PAMC2190540
STATUSACTIVE
PROPERTY TYPEResidential - Single Family
SCHOOLNORTH PENN
Property Description
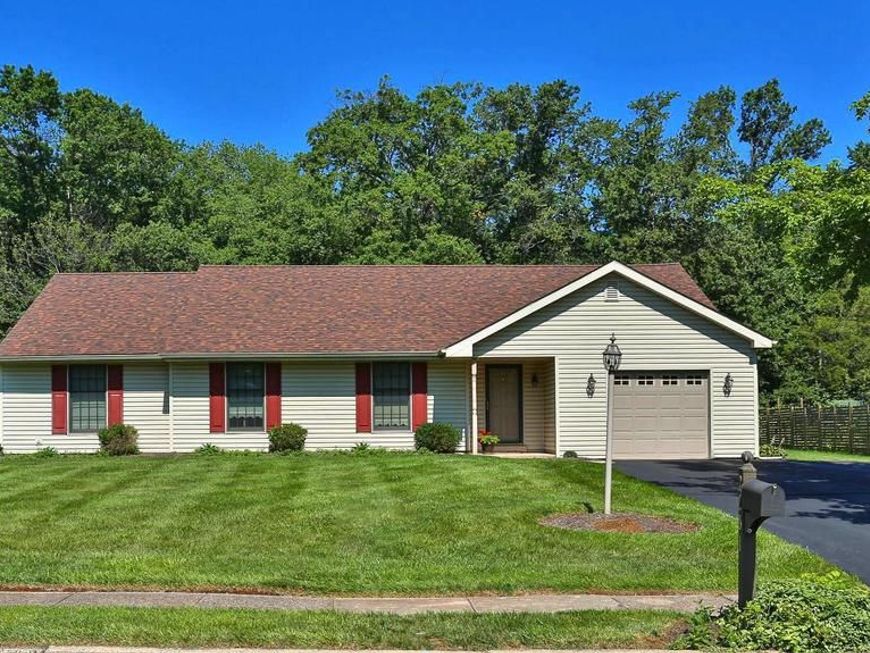
Welcome to 2001 Foster Road in Hatfield, where comfortable one-floor living meets an unexpectedly generous amount of living space. Set on a beautiful .46-acre lot, this 3-bedroom, 1.5-bath ranch features an inviting floor plan, a one-car attached garage, an impressive family room addition, and a private backyard setting with mature woods beyond. Step inside to a bright formal living room, where large windows fill the space with natural light and create a warm welcome into the home. Its generous proportions allow plenty of flexibility for conversation areas, entertaining, or simply unwinding at the end of the day. The eat-in kitchen serves as the heart of the home, featuring abundant cabinetry, ample countertop workspace, and a cheerful dining area surrounded by windows overlooking the backyard. The open arrangement keeps the kitchen connected to the adjoining living areas, while the nearby laundry area and interior entrance to the attached one-car garage make everyday routines easy. One of the home's standout features is the oversized family room addition. Designed for gathering, this impressive space is anchored by a brick electric fireplace that adds warmth and character. Multiple windows bring in natural light, while doors leading to the rear paver patio extend the living space outdoors—perfect for summer dinners, weekend barbecues, or quiet evenings overlooking the yard. The expansive primary bedroom feels more like a private retreat, with room beyond the sleeping area for a sitting space, exercise equipment, reading nook, or workspace. A sliding glass door opens directly to the backyard, filling the room with natural light and providing a unique connection to the outdoors. Two additional well-proportioned bedrooms feature ample closet space, while a separate bonus room adds even more versatility. Whether used as a home office, study, craft room, hobby space, or extra storage, it's a valuable addition that can easily change along with your needs. The full bath is highlighted by a newly remodeled walk-in shower, featuring a sleek glass enclosure, attractive floor-to-ceiling tile, built-in corner shelving, grab bars, and a versatile handheld showerhead. A rich wood vanity with a solid-surface countertop and integrated sink provides both style and useful storage, complemented by updated fixtures and a large mirrored medicine cabinet. The bath connects to the updated hall powder room, creating a functional arrangement for both household members and guests. Outdoor living is equally appealing. Step onto the rear paver patio and enjoy a large, level backyard with room for entertaining, gardening, pets, play, or simply enjoying the outdoors. The property backs to a wooded area, adding a welcome sense of privacy and a natural backdrop, while a storage shed keeps lawn and garden equipment neatly tucked away. A wide driveway provides abundant off-street parking in addition to the attached garage—ideal when entertaining family and friends. Adding to the home’s appeal, several major systems and big-ticket improvements have already been taken care of, offering buyers added peace of mind and making this home truly move-in ready. Recent updates include hot water heater (2025) new roof and gutters (2024), and HVAC system (2018). With these important improvements already completed, buyers can move in with confidence and focus on making the home their own. Located in Hatfield, the home is close to shopping, restaurants, local parks and recreation, with easy connections to major roadways for travel throughout Montgomery County and surrounding areas. With one-floor living, multiple gathering spaces, a substantial primary bedroom, flexible bonus room, remodeled shower, attached garage, outdoor entertaining areas, and nearly half an acre, 2001 Foster Road has so much more to offer than meets the eye. Come see the space, setting, and possibilities for yourself—schedule your private showing today!
Property Features
Property Type: Residential - Single Family
Cooling: Central A/C
Fuel Type: Electric
Garage: 1
Heating: Baseboard - Electric, Heat Pump - Electric BackUp
Home Style: Ranch/Rambler
Lot Size: 0.46 Acres
Roof Type: Shingle
Stories: 1.0
Taxes: $7,141
Year Built: 1974
Feature Descriptions
Additional Structures: Above Grade, Below Grade
Exterior: Vinyl Siding
Flooring: Carpet, Ceramic Tile, Laminated
Interior: Bathroom - Walk-In Shower, Carpet, Ceiling Fan(s), Floor Plan - Open, Kitchen - Eat-In
Lot Dimensions: 0.46 Acre(S)
Municipality: HATFIELD TWP
Parking Notes: 4 Total Parking Spaces
Sewer: Public Sewer
SQFT Above Finished: 2076
SQFT Total Finished: 2076
Structure Type: Detached
Total Garage/Parking Spaces: 4
Water: Public
Windows: Replacement
Local Schools
School District: NORTH PENN
Listed By / Shown By
Listed By
Agency Name: RE/MAX Central - Lansdale
Agency Phone: 2153622260
Shown By
Agent Name: Steven Meminger
Agent Phone: Cell: (717) 433-0181
Agency Title: Berkshire Hathaway HomeServices Homesale Realty

 First American
Estimate Your Payment
Estimated Payment
$ 1,916.63 per month $1,168.42 Principal & Interest $595.08 Property Tax $153.13 Homeowner's Insurance



 Corporate Office - 215 S Centerville Rd. Lancaster, PA 17603
2001 Foster Road | MLS# PAMC2190540
This single family home located at 2001 Foster Road, Hatfield, PA 19440 is currently listed for sale with an asking price of $525,000. This property was built in 1974 and has 3 bedrooms and 1 full and 1 partial baths with 2076 sq. ft. Foster Road is located within the NORTH PENN school district. Search Hatfield real estate on stevenmeminger.homesale.com today.