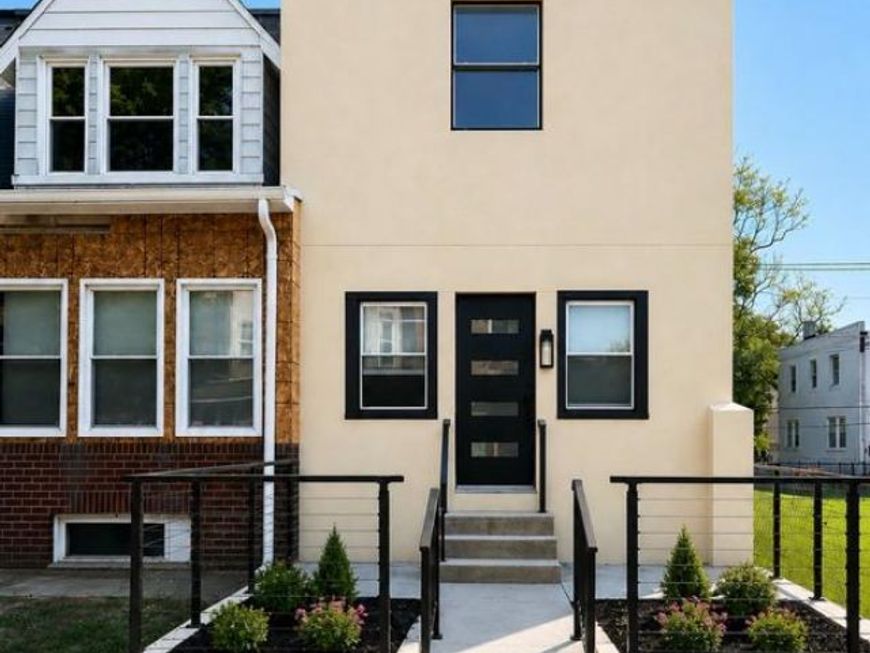


BEDS3
BATHS3 full 1 partial
SQUARE FEET1,400
MLS#PAPH2644140
STATUSACTIVE
PROPERTY TYPEResidential - Townhouse
SUBDIVISIONELMWOOD PARK
SCHOOLPHILADELPHIA CITY
Property Description
Tucked away on a quiet, family-friendly block, this unique property offers the perfect blend of modern design and everyday comfort. Featuring 3 bedrooms plus a bonus room, 3 full baths, including a primary in-suite plus a half bath. This home is thoughtfully designed open floor plan, ideal for entertaining or enjoying the space with family. From the moment you step inside, you’ll appreciate the stylish finishes, warm and inviting atmosphere, and seamless flow throughout the living spaces. Every detail has been carefully selected to create a home that is both elegant and functional. A place you’ll be proud to call home. - Don’t miss your opportunity to make this exceptional property yours!
Property Features
Property Type: Residential - Townhouse
Basement: Yes
Basement: Fully Finished
Cooling: Central A/C
Fuel Type: Natural Gas
Heating: Central
Home Style: Straight Thru
Lot Size: 0.03 Acres
Stories: 2.0
Taxes: $1,709
Year Built: 1960
Feature Descriptions
Additional Structures: Above Grade, Below Grade
Appliances: Range Hood, Refrigerator
Exterior: Sidewalks
Exterior: Masonry
Interior: Ceiling Fan(s), Flat, Primary Bath(s)
Lot Dimensions: 0.03 Acre(S)
Municipality: PHILADELPHIA
Pet Restrictions: No Pet Restrictions
Rooms: Living Room, Kitchen, Foyer, Laundry, Utility Room
Sewer: Private Sewer
SQFT Above Finished: 1000
SQFT Below Finished: 400
SQFT Total Finished: 1400
Structure Type: End of Row/Townhouse
Water: Public
Local Schools
School District: PHILADELPHIA CITY
Listed By / Shown By
Listed By
Agency Name: AM Realty Advisors
Agency Phone: 6108299104
Shown By
Agent Name: Steven Meminger
Agent Phone: Cell: (717) 433-0181
Agency Title: Berkshire Hathaway HomeServices Homesale Realty

 First American
Estimate Your Payment
Estimated Payment
$ 846.99 per month $622.94 Principal & Interest $142.42 Property Tax $81.64 Homeowner's Insurance



 Corporate Office - 215 S Centerville Rd. Lancaster, PA 17603
2534 Bonaffon Street | MLS# PAPH2644140
This townhouse located at 2534 Bonaffon Street, Philadelphia, PA 19142 is currently listed for sale with an asking price of $279,900. This property was built in 1960 and has 3 bedrooms and 3 full and 1 partial baths with 1400 sq. ft. Bonaffon Street is located in the ELMWOOD PARK subdivision within the PHILADELPHIA CITY school district. Search ELMWOOD PARK real estate on stevenmeminger.homesale.com today.