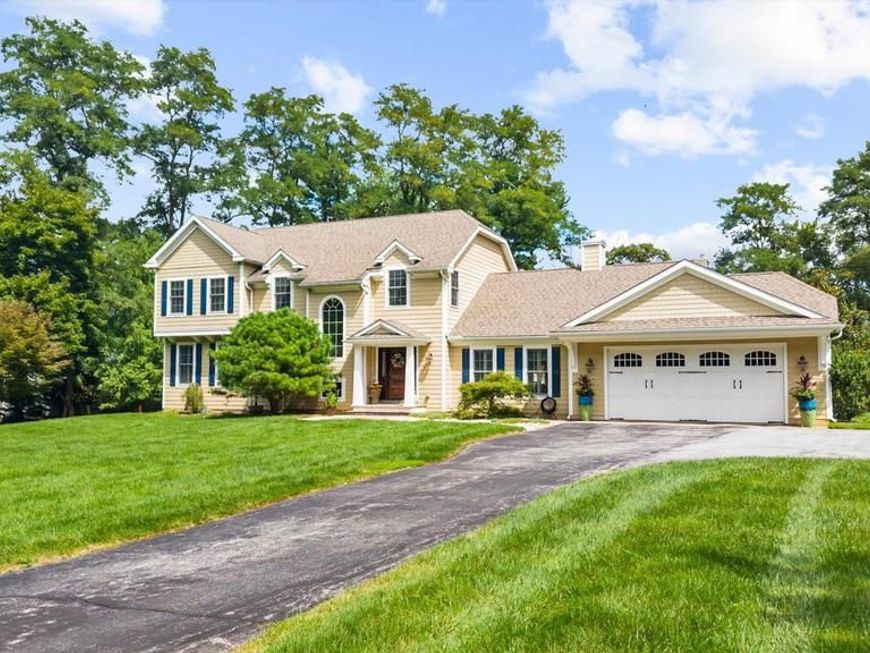


BEDS4
BATHS2 full 1 partial
SQUARE FEET3,204
MLS#PAMC2194392
STATUSACTIVE
PROPERTY TYPEResidential - Single Family
SUBDIVISIONCOLONIAL VIL
SCHOOLUPPER MERION AREA
Property Description
Property Features
Property Type: Residential - Single Family
Basement: Yes
Basement: Full
Cooling: Central A/C
Fireplaces: 2
Fuel Type: Natural Gas
Garage: 2
Heating: Central
Home Style: Craftsman
Lot Size: 1.58 Acres
Roof Type: Fiberglass
Stories: 2.0
Taxes: $12,528
Year Built: 2012
Feature Descriptions
Additional Structures: Above Grade, Below Grade
Appliances: Built-In Range, Dryer - Front Loading, Exhaust Fan, Extra Refrigerator/Freezer, Icemaker, Indoor Grill, Microwave, Oven - Self Cleaning, Oven/Range - Gas, Refrigerator, Range Hood, Stainless Steel Appliances, Washer, Water Dispenser
Electric: 200+ Amp Service
Exterior: HardiPlank Type
Exterior: BBQ Grill, Chimney Cap(s), Extensive Hardscape, Exterior Lighting, Flood Lights, Gutter System, Outbuilding(s), Street Lights
Flooring: Hardwood
Interior: Ceiling Fan(s), Chair Railings, Crown Moldings, Dining Area, Entry Level Bedroom, Family Room Off Kitchen, Floor Plan - Open, Formal/Separate Dining Room, Kitchen - Gourmet, Kitchen - Island, Kitchen - Table Space, Pantry, Recessed Lighting, Sprinkler System, Store/Office, Upgraded Countertops, Walk-in Closet(s), Window Treatments, Wood Floors
Lot: No Thru Street, Private, Rear Yard, Road Frontage, Secluded, Front Yard, Backs to Trees
Lot Dimensions: 1.58 Acre(S)
Municipality: UPPER MERION TWP
Parking Notes: 6 Total Parking Spaces
Pet Restrictions: Dogs OK, Cats OK
Sewer: Public Sewer
SQFT Above Finished: 3204
SQFT Total Finished: 3204
Structure Type: Detached
Swimming Pool: Fenced, Heated, In Ground
Total Garage/Parking Spaces: 6
Utilities: Cable TV, Propane
Water: Public
Windows: Energy Efficient
Local Schools
School District: UPPER MERION AREA
Listed By / Shown By
Listed By
Agency Name: RE/MAX Select Group
Agency Phone: 2153356900
Shown By
Agent Name: Steven Meminger
Agent Phone: Cell: (717) 433-0181
Agency Title: Berkshire Hathaway HomeServices Homesale Realty

 First American
Estimate Your Payment
Estimated Payment
$ 5,386.23 per month $3,839.10 Principal & Interest $1,044.00 Property Tax $503.13 Homeowner's Insurance



 Corporate Office - 215 S Centerville Rd. Lancaster, PA 17603
280 County Line Road | MLS# PAMC2194392
This single family home located at 280 County Line Road, Wayne, PA 19087 is currently listed for sale with an asking price of $1,725,000. This property was built in 2012 and has 4 bedrooms and 2 full and 1 partial baths with 3204 sq. ft. County Line Road is located in the COLONIAL VIL subdivision within the UPPER MERION AREA school district. Search COLONIAL VIL real estate on stevenmeminger.homesale.com today.