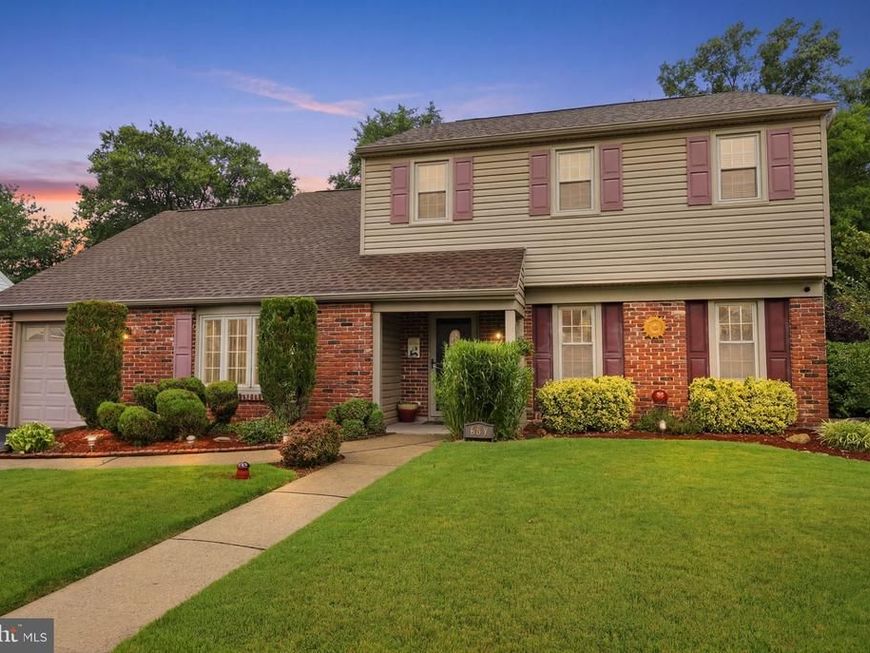


BEDS4
BATHS2 full 1 partial
SQUARE FEET2,258
MLS#PABU2126114
STATUSACTIVE
PROPERTY TYPEResidential - Single Family
SUBDIVISIONFAIRBRIDGE
SCHOOLBRISTOL TOWNSHIP
Property Description
Welcome to 603 Saxony Drive, nestled in the highly sought-after Fairbridge section of Fairless Hills! This meticulously maintained 4-bedroom, 2.5-bathroom home with a one-car garage is the perfect blend of comfort, style, and functionality. Pride of ownership is evident throughout, with thoughtful updates and exceptional attention to detail at every turn. Step through the front door and you'll immediately be welcomed by a spacious family room, beautifully appointed with crown molding, a cozy propane fireplace, and charming barn-style doors, creating a warm and inviting space for relaxing or entertaining. Continue into the heart of the home where the beautifully remodeled kitchen offers everything today's buyer is looking for. Featuring rich cabinetry, stainless steel appliances, granite countertops, a large center island with seating, recessed lighting, elegant pendant fixtures, and an abundance of storage, this kitchen is designed for both everyday living and effortless entertaining. Just beyond the kitchen is the spacious dining area and an impressive living room featuring custom built-in cabinetry, a decorative fireplace, and a storage closet with additional built-in storage, creating another comfortable gathering space filled with warmth and character. The first floor also includes a conveniently located laundry room with built-in shelving, a beautifully updated powder room, and access to the one-car garage. The garage includes an extended area that offers excellent storage or the opportunity to finish the space into a home office, gym, workshop, or additional living area. Upstairs you'll find four generously sized bedrooms, including one bedroom with its own en suite bathroom and a walk-in attic, providing incredible storage with the potential for future expansion. The primary bedroom is enhanced with elegant crown molding, Step outside and prepare to fall in love with your own private backyard oasis. Designed for entertaining and relaxation, this incredible outdoor retreat features a Trex deck, an outdoor fireplace, a hot tub, and a 10' x 18' storage shed. The beautifully landscaped yard is highlighted by lush Zoysia grass, known for its thick, carpet-like appearance and exceptional durability, making this outdoor space just as impressive as the interior. Additional updates provide peace of mind, including a roof approximately 10 years old, a heat pump approximately 6 years old, a water heater approximately 4 years old, and a beautifully remodeled kitchen completed approximately 8 years ago. Every inch of this home reflects quality craftsmanship, meticulous maintenance, and thoughtful design. Conveniently located near shopping, dining, parks, and major commuting routes, 603 Saxony Drive is truly move-in ready and offers a rare opportunity to own one of Fairbridge's most beautifully maintained homes. Schedule your private tour today and experience everything this exceptional property has to offer!
Property Features
Property Type: Residential - Single Family
Cooling: Central A/C
Fireplaces: 1
Fuel Type: Electric
Garage: 1
Heating: Heat Pump(s)
Home Style: Colonial
Lot Size: 0.00 Acre(S)
Stories: 2.0
Taxes: $6,795
Year Built: 1977
Feature Descriptions
Additional Structures: Above Grade, Below Grade
Exterior: Frame
Exterior: Hot Tub, Sidewalks
Fencing: Rear, Vinyl
Fireplace: Gas/Propane
Interior: Built-Ins, Ceiling Fan(s), Crown Moldings, Dining Area
Lot Dimensions: 0.00 Acre(S)
Municipality: BRISTOL TWP
Parking Notes: 3 Total Parking Spaces
Rooms: Living Room, Dining Room, Bedroom 2,Bedroom 3,Bedroom 4,Kitchen, Family Room, Bedroom 1,Laundry
Sewer: Public Sewer
SQFT Above Finished: 2258
SQFT Total Finished: 2258
Structure Type: Detached
Total Garage/Parking Spaces: 3
Water: Public
Room Sizes
Bedroom 1: 16 x 12 Level - Upper 1
Bedroom 2: 12 x 17 Level - Upper 1
Bedroom 3: 13 x 14 Level - Upper 1
Bedroom 4: 10 x 18 Level - Upper 1
Living Room: 17 x 13 Level - Main
Dining Room: 9 x 13 Level - Main
Kitchen: 15 x 13 Level - Main
Family Room: 12 x 20 Level - Main
Laundry: 7 x 9 Level - Main
Local Schools
School District: BRISTOL TOWNSHIP
Listed By / Shown By
Listed By
Agency Name: Keller Williams Real Estate-Langhorne
Agency Phone: 2157576100
Shown By
Agent Name: Steven Meminger
Agent Phone: Cell: (717) 433-0181
Agency Title: Berkshire Hathaway HomeServices Homesale Realty

 First American
Estimate Your Payment
Estimated Payment
$ 1,950.73 per month $1,224.06 Principal & Interest $566.25 Property Tax $160.42 Homeowner's Insurance



 Corporate Office - 215 S Centerville Rd. Lancaster, PA 17603
603 Saxony Drive | MLS# PABU2126114
This single family home located at 603 Saxony Drive, Fairless Hills, PA 19030 is currently listed for sale with an asking price of $550,000. This property was built in 1977 and has 4 bedrooms and 2 full and 1 partial baths with 2258 sq. ft. Saxony Drive is located in the FAIRBRIDGE subdivision within the BRISTOL TOWNSHIP school district. Search FAIRBRIDGE real estate on stevenmeminger.homesale.com today.